
An eight-year plan to open a 136-year-old parish house to everyone
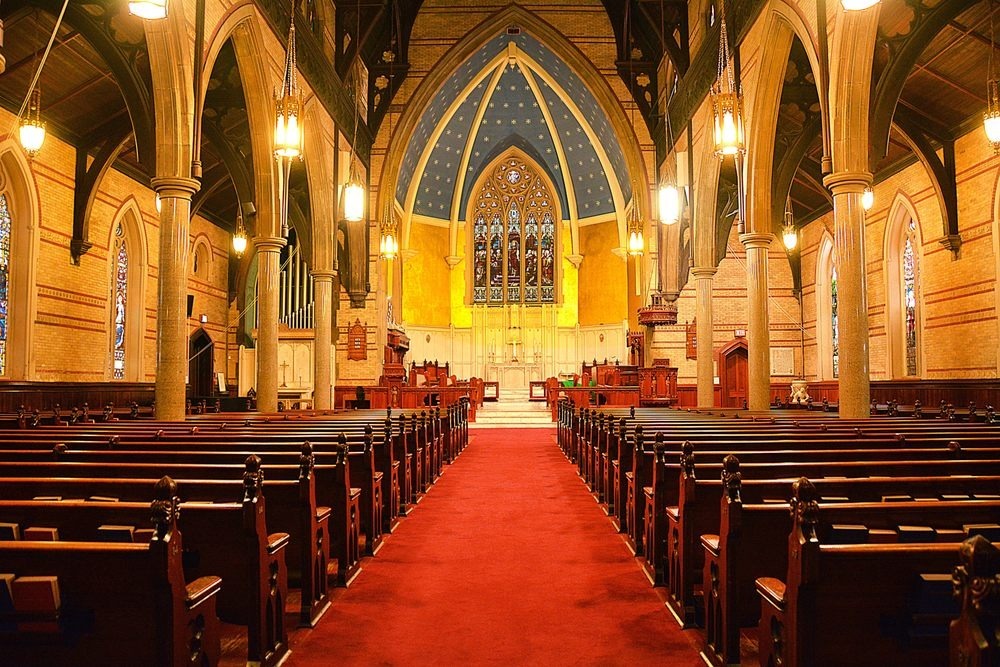
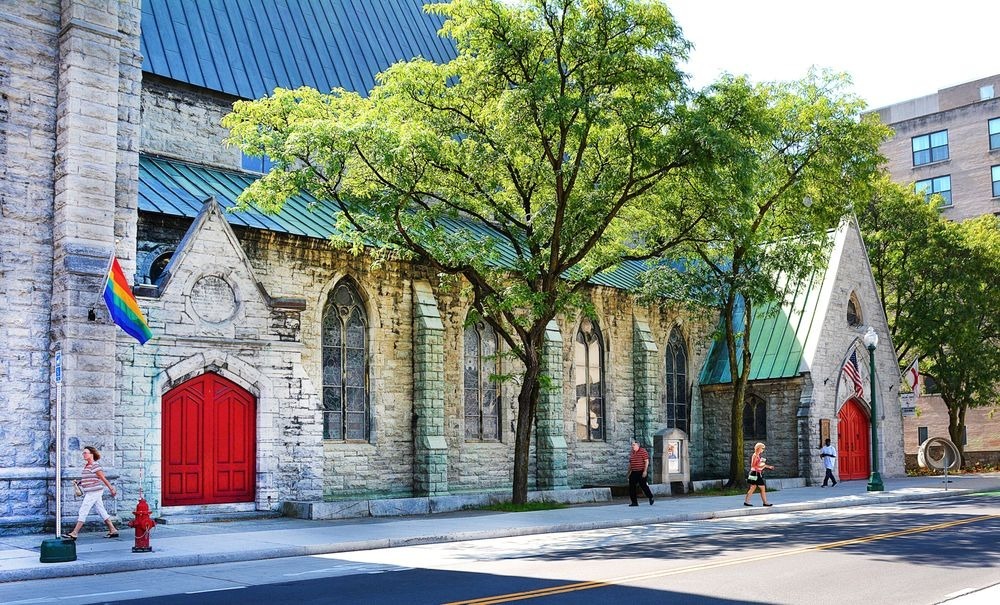
Open Doors is the most significant capital improvement St. Paul's Episcopal Church has undertaken since 1958, a $2.2M renovation of its 1885 Parish House that restored the building, added full accessibility, and cleared the path for a future 10-unit senior housing partnership. General contractor Drulyk Construction priced, scheduled, and cost-tracked the entire project in Methvin.
Executive Summary
The Open Doors Project modernizes the historic Parish House, including the original 1885 chapel, while preserving its architectural character and expanding its ability to serve the Syracuse community. It is St. Paul's largest capital improvement since 1958.
The project addresses critical accessibility barriers, deteriorating building systems, hazardous materials, and energy inefficiencies through a new elevator, accessible entrances, complete roof replacement, historic window restoration, masonry repair, storm windows, improved insulation, and expanded restrooms.
Beyond preservation, Open Doors establishes the infrastructure required for a future partnership with A Tiny Home for Good (ATHFG), enabling the organization to independently finance and construct a 10-unit senior housing facility within 10,000 sq ft of the second floor — turning a historic religious property into a modern community asset.
Project Profile · Open Doors
St. Paul's Episcopal Church
A blended-funding renovation of a 136-year-old Parish House: full accessibility, historic envelope repair, and a second-floor handover that enables 10 units of senior housing.
Four goals, one historic building
The planning committee set these priorities in 2015, every phase of construction had to serve at least one of them.
Expand universal access
Preserve the historic architecture
Increase community capacity
Enable a senior housing partnership
How the project was run in Methvin
Drulyk Construction priced Open Doors in Methvin and ran day-to-day delivery through four connected modules.
Pricing & Estimating
- Full $2.2M scope priced before the campaign closed
- Roofing, elevator, masonry, hazmat, and restroom packages
- First-principles pricing as the number to raise against
- Firm estimate the church could take to funders
Job Costing
- Spend split by funding source, not mixed in one pot
- Preservation grants kept separate from campaign funds
- Budget-line visibility as hazmat and structural work progressed
- Funder reporting without a year-end spreadsheet rebuild
Ball in Court
- Ownership of every open item across organizations
- Contractor, owner, and preservation reviewers on one register
- Second-floor handover items tracked to ATHFG
- Comments actioned instead of sitting in an inbox
Correspondence & Gantt
- Grant administrators and the church committee in one thread
- Abatement, roofing, elevator, and restroom work sequenced
- Schedule held through a pandemic pause and restart
- Downstream housing fit-out visible as later Gantt stages
A project with more stakeholders than most
Methvin kept spend, schedule, and correspondence aligned across a capital campaign, two preservation grants, and a future housing partner.
- ✓Tracked spend across a member-funded capital campaign and two state and national preservation grants without mixing budget lines
- ✓Sequenced accessibility work including elevator and street-level vestibule, as the enabling phase for a future senior housing lease
- ✓Kept correspondence with the New York State Office of Parks, Recreation and Historic Preservation attached to the relevant work packages
- ✓Held the schedule through a pandemic-driven pause and restart without losing the original 2015 project intent
A blended funding model, with annual operating return
Risk was spread across grants, a capital campaign, and direct contributions. Envelope and systems work then cut energy and maintenance cost while expanding event capacity.
| Value Driver | Basis | Estimated Annual Value |
|---|---|---|
| Energy reduction | Storm windows, insulation, and envelope upgrades | $25,000–$40,000 |
| Maintenance reduction | Roof, masonry, and deferred-maintenance backlog cleared | $30,000–$50,000 |
| Event revenue capacity | Doubled restrooms and full accessibility for concerts and programs | $15,000–$30,000 |
| Total estimated annual savings | $70,000–$120,000 |
What the Team said
The Open Doors project represents everything we aspire to be as a faith community, welcoming, accessible, and deeply connected to our neighbors. When we started this journey in 2015, we couldn't have imagined the partnerships and support that would emerge. Now, we're not just preserving a historic building; we're creating housing for seniors who need it most. This is what it means to open doors.
Lessons for other congregations
What St. Paul's would tell another organization planning a similar capital project.
Long-term planning is essential
A historic facility of this scale needed an eight-year runway from vision to groundbreaking, feasibility, grants, and partnership discussions all had to happen before construction could start.
Diverse funding creates resilience
Blending national and state preservation grants with a member-driven capital campaign meant no single funding source could stall the project.
Partnerships multiply impact
Pairing with a specialist like A Tiny Home for Good let the church focus on infrastructure while ATHFG brought housing, care, and landlord expertise it didn't have in-house.
Phased implementation reduces disruption
Sequencing abatement and envelope work ahead of interior modernization let construction proceed while fundraising continued, and kept the building in partial use throughout.
Infrastructure should anticipate future partners
Installing the elevator and hazmat-clearing the second floor early unlocked a housing partnership that wasn't fully defined when construction began.
Consistent communication sustains momentum
An online capital campaign launched mid-pandemic still raised over $1.2M, donor confidence held because updates kept coming through the disruption.
Frequently asked questions
Can Methvin track spend across multiple grants and a capital campaign at once?
Yes. Job Costing lets you split a single project budget by funding source, so spend against a preservation grant stays separate from spend against member-raised funds.
Does Ball in Court work when reviewers outside the contractor need to sign off?
Ball in Court tracks who owns the next action regardless of organization, contractor, owner, or an external reviewer such as a historic preservation office.
Can a project be paused and restarted without losing schedule history?
The Gantt and correspondence history stay intact through a pause, so a project can be picked back up on the original baseline rather than rebuilt from scratch.
Is Methvin suited to nonprofit and religious-facility projects, not just commercial builds?
The core modules, pricing, job costing, scheduling, and correspondence, apply to any capital project with a fixed budget and multiple stakeholders, commercial or not.
Can a project handoff to a future tenant or operator be planned inside the same schedule?
Downstream phases, such as a future tenant fit-out, can be scheduled as later stages of the same Gantt so dependencies on the current build stay visible.
How long does it take a contractor to get a project priced and underway in Methvin?
Most teams price their first project within days of setup. Timelines vary with the complexity of cost libraries and assemblies being brought across.
Key Takeaways
Pricing, correspondence, and job costing, in one place
See how Methvin handles a multi-funder, multi-phase project like Open Doors, from first estimate through handover.